Green Bay, WI

Somerville Headquarters

Construction Management | Carpentry | Concrete
35,000 square foot commercial office building

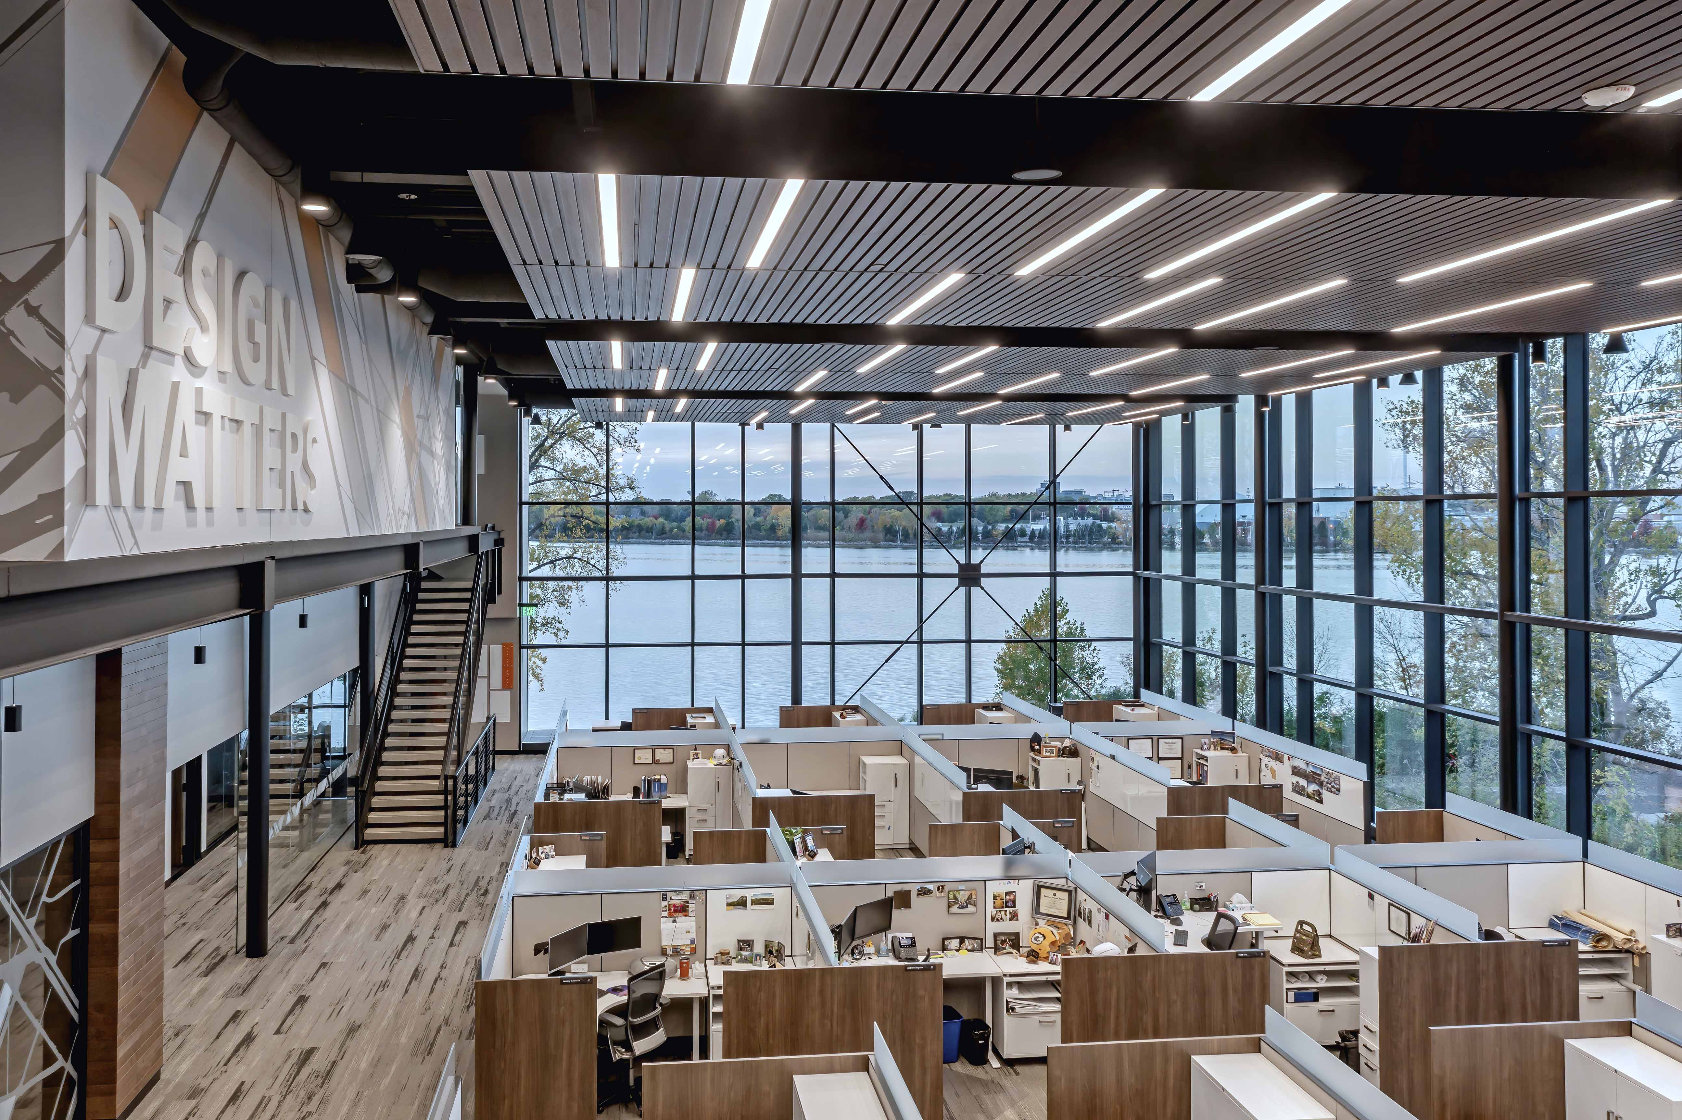
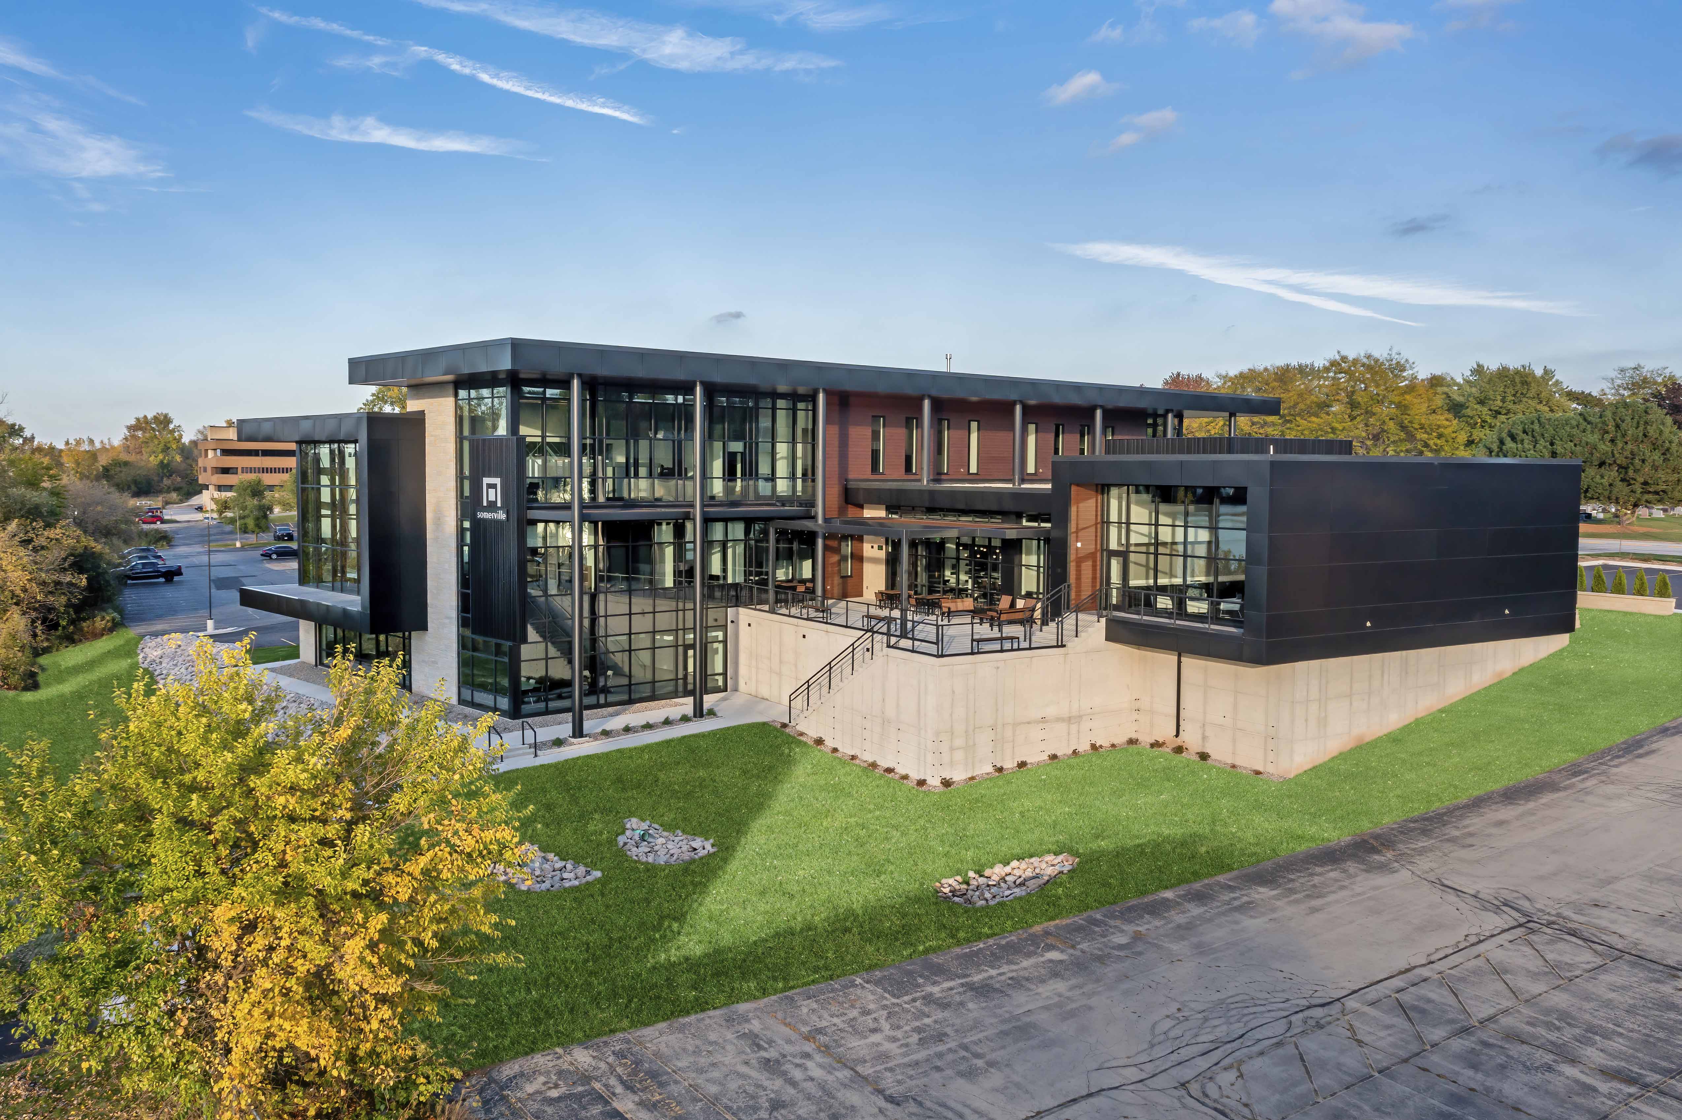
Somerville's newly constructed office building cannot be replicated anywhere else designed as a direct response to the site and the needs of its users. The two-story building is designed to foster collaboration and creativity, featuring private offices, open studios, meeting spaces, and community gathering areas. A café and breakroom connect to an outdoor terrace, while a fireplace lounge provides a comfortable space for informal meetings and employee gatherings.
Description

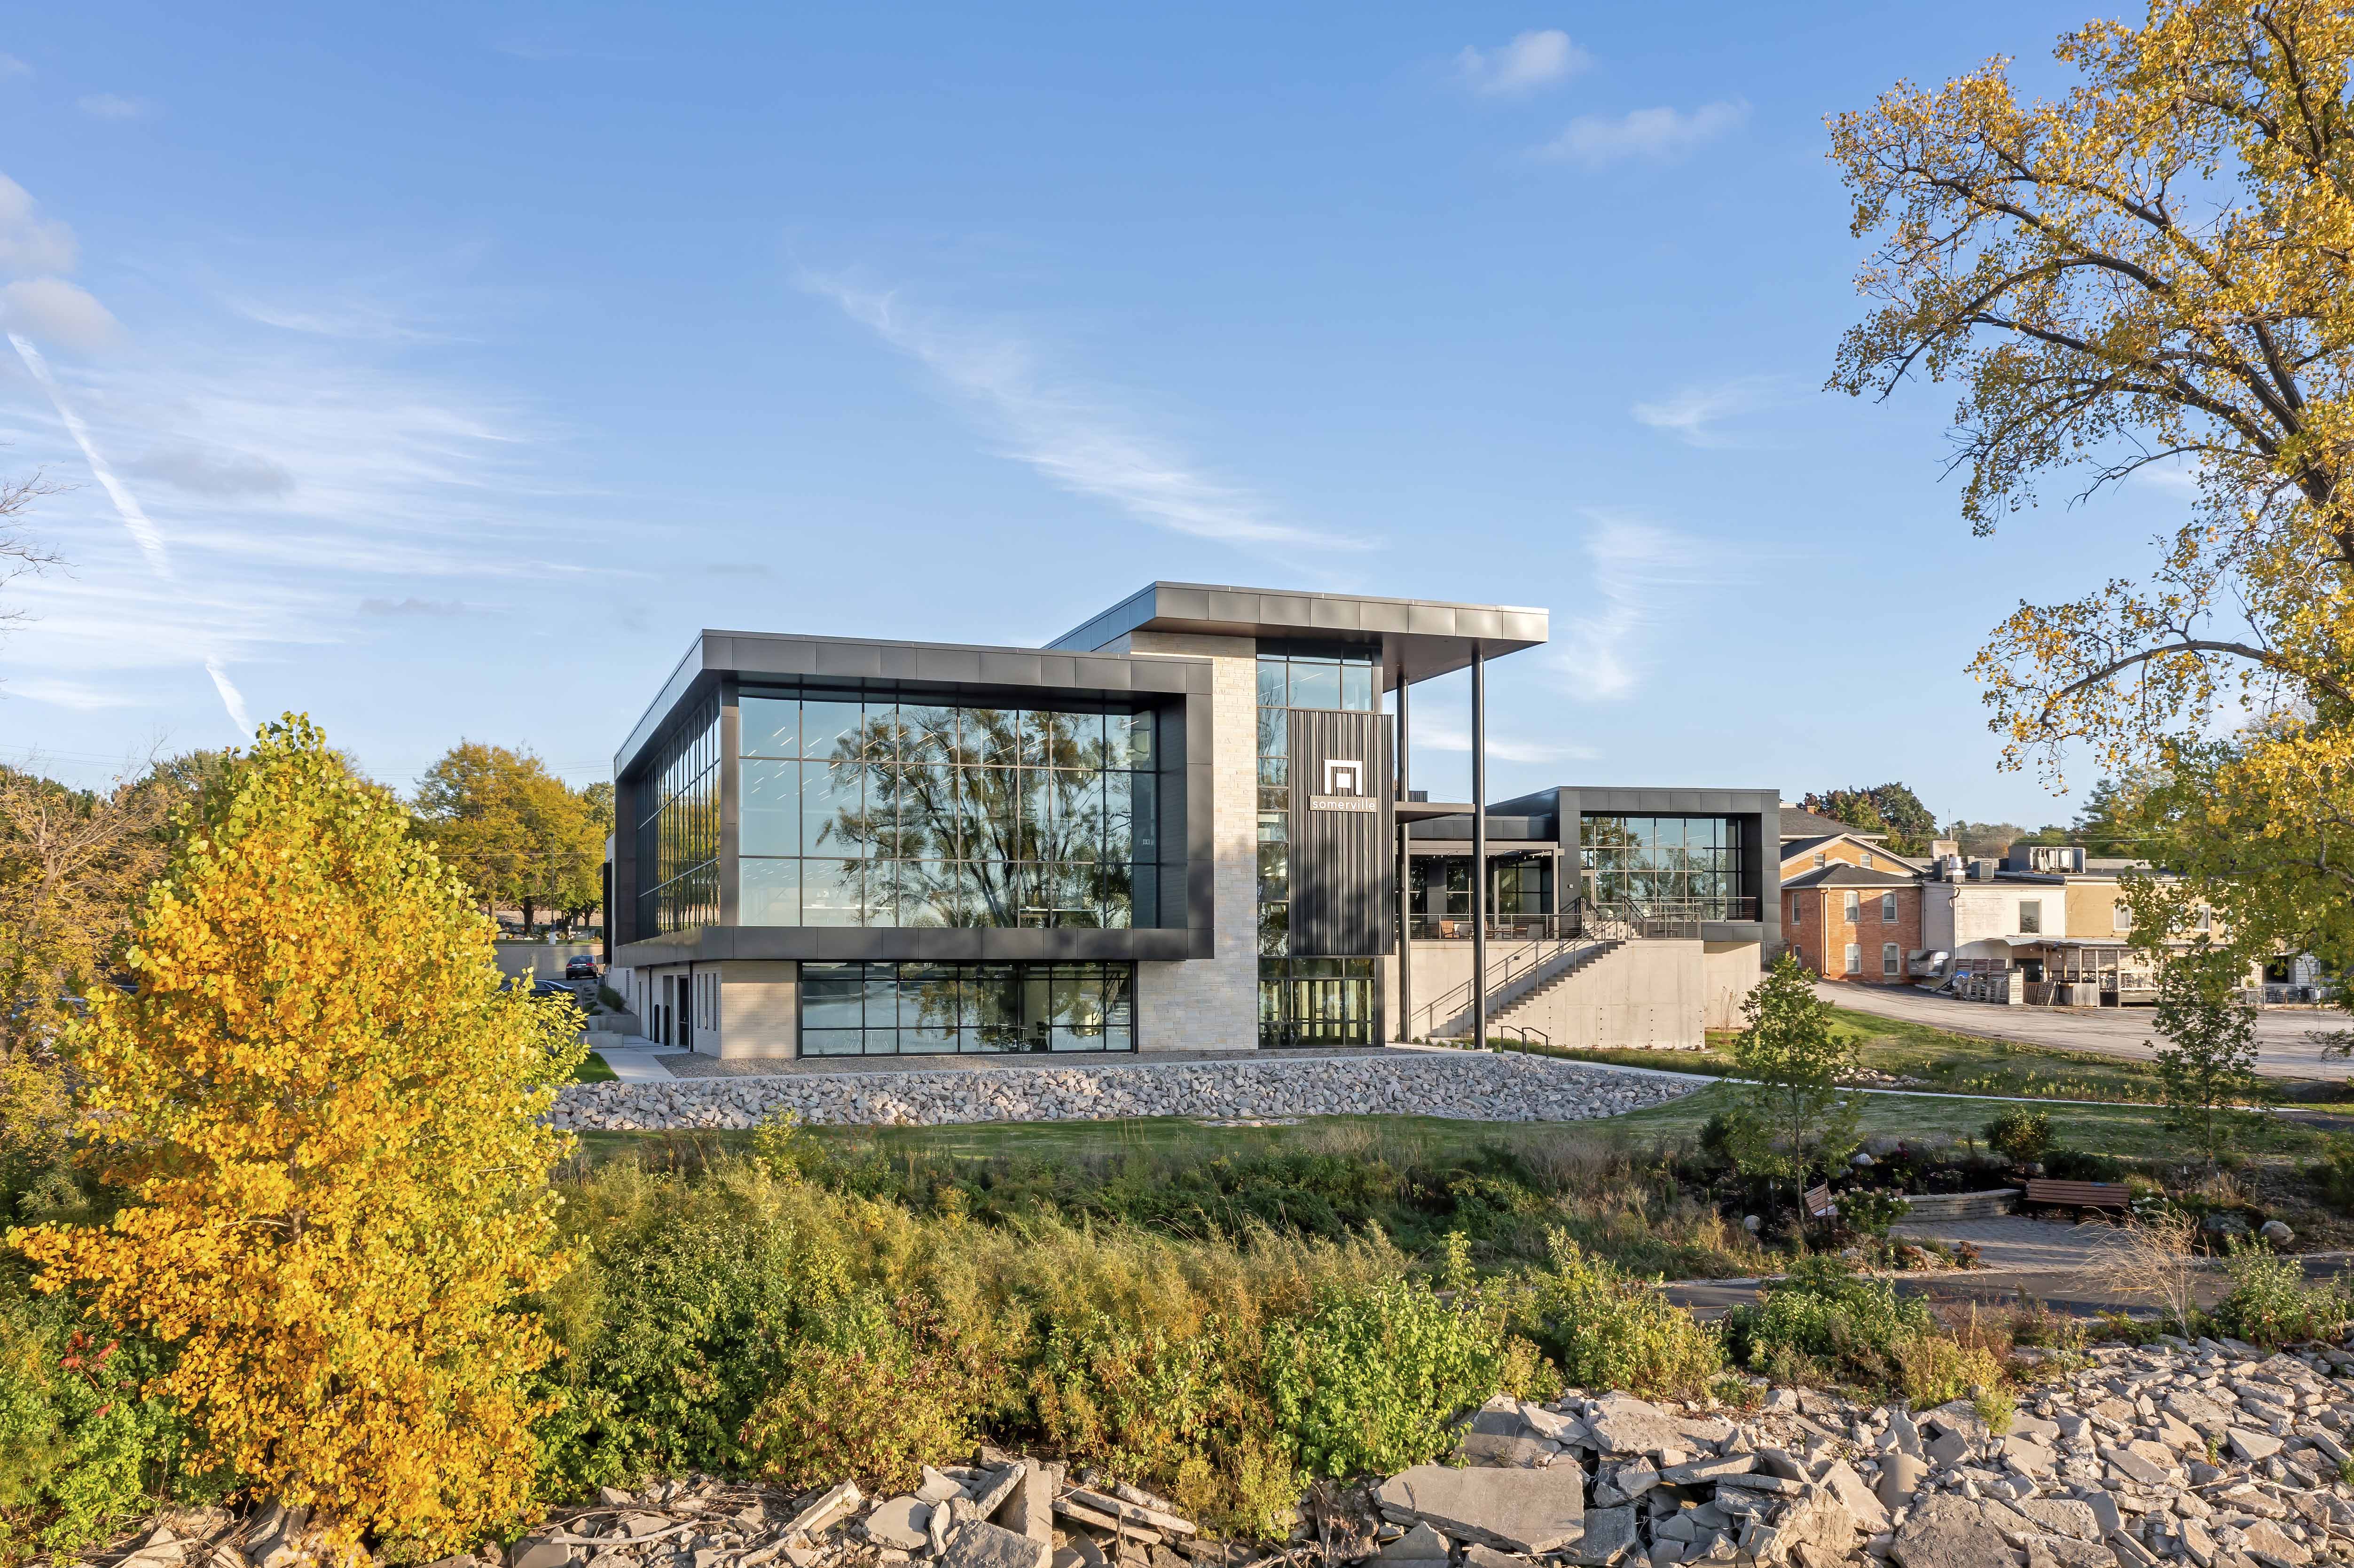
Immel Construction served as Construction Manager for Somerville’s new 35,000-square-foot headquarters along the Fox River. During preconstruction, Immel worked closely with the owner and design team to evaluate costs, constructability, and value opportunities, achieving the desired budget without compromising the quality or long-term vision.

The two-story headquarters blends natural stone, brick, expansive glass, exposed steel, and wood-look metal panels. Designed to maximize natural light and river views, the space features collaborative studios, flexible gathering areas, indoor parking, an outdoor terrace, and a working design laboratory where clients can experience materials, finishes, and building systems firsthand.

Despite a compact riverfront site, significant elevation changes, groundwater conditions, and winter construction, Immel’s proactive planning, coordination, and scheduling helped successfully deliver a distinctive new home for Somerville.

Project Details

OWNER:  Somerville, Inc.

ARCHITECT:  Somerville, Inc.

AREA:  35,000 square foot commercial office building

TIMELINE:  12-month construction period